residential
beneath the Elm
residential
- Location
- iran, mashhad, hashemie blvd
- Area
- 3000 m²
- Client
- dr.ali mortazavi
- Typology
- residential
- Status
- Completed
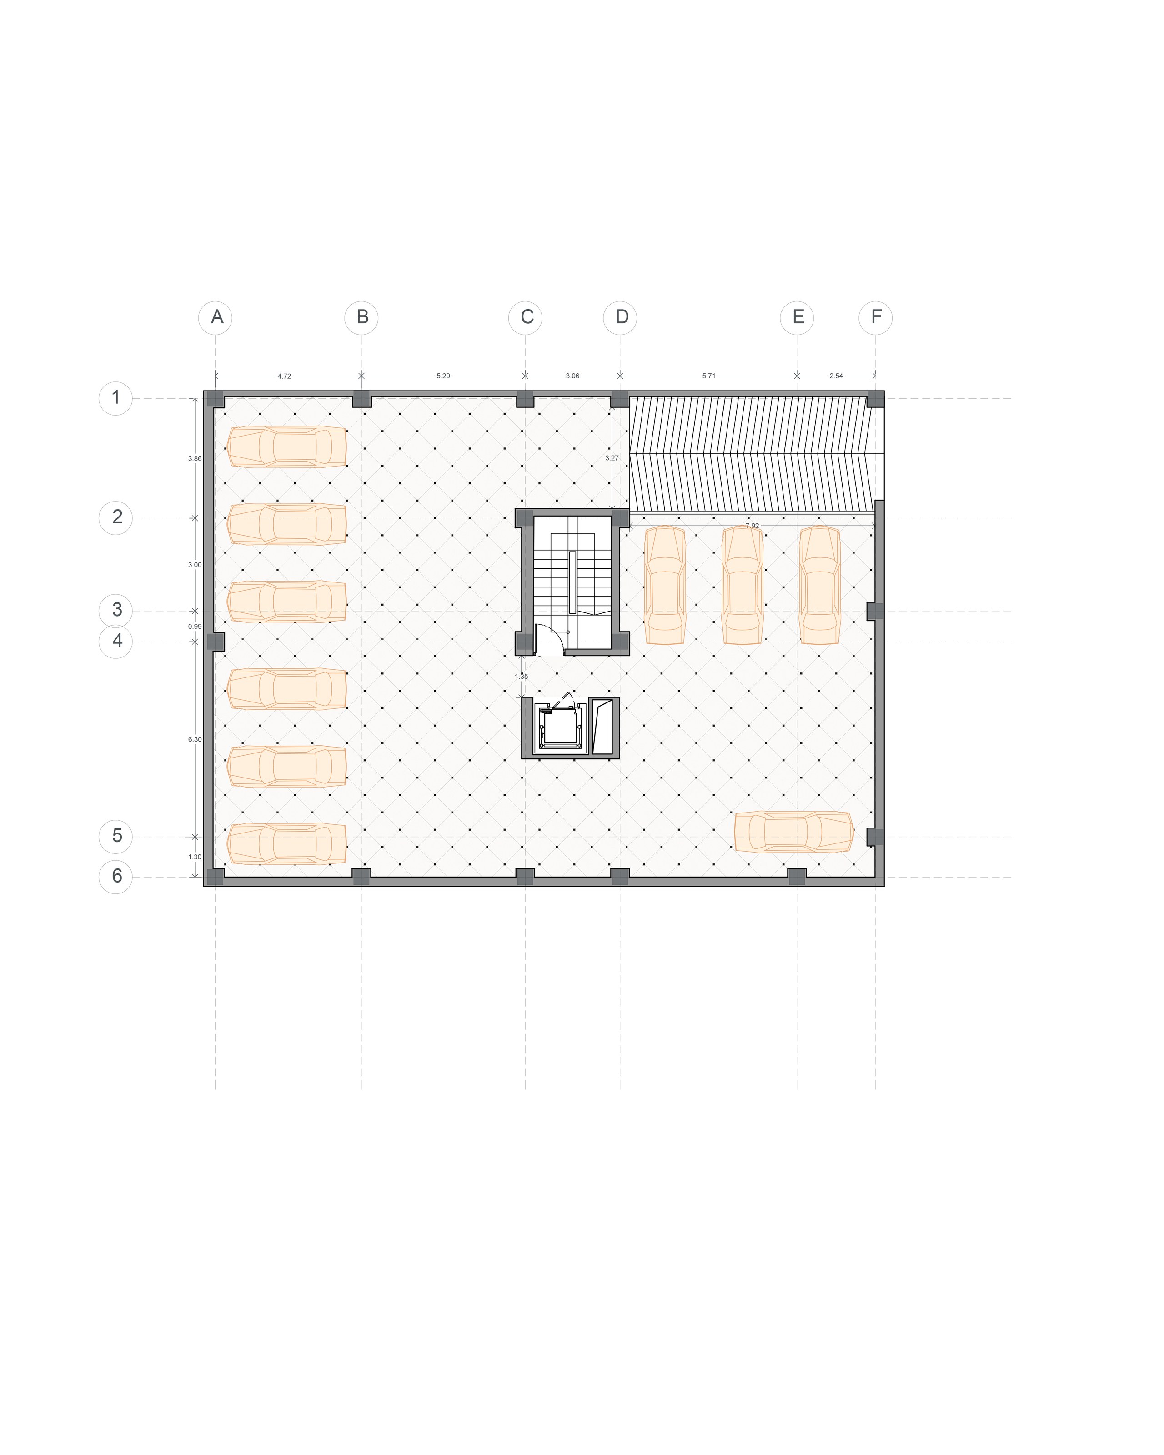
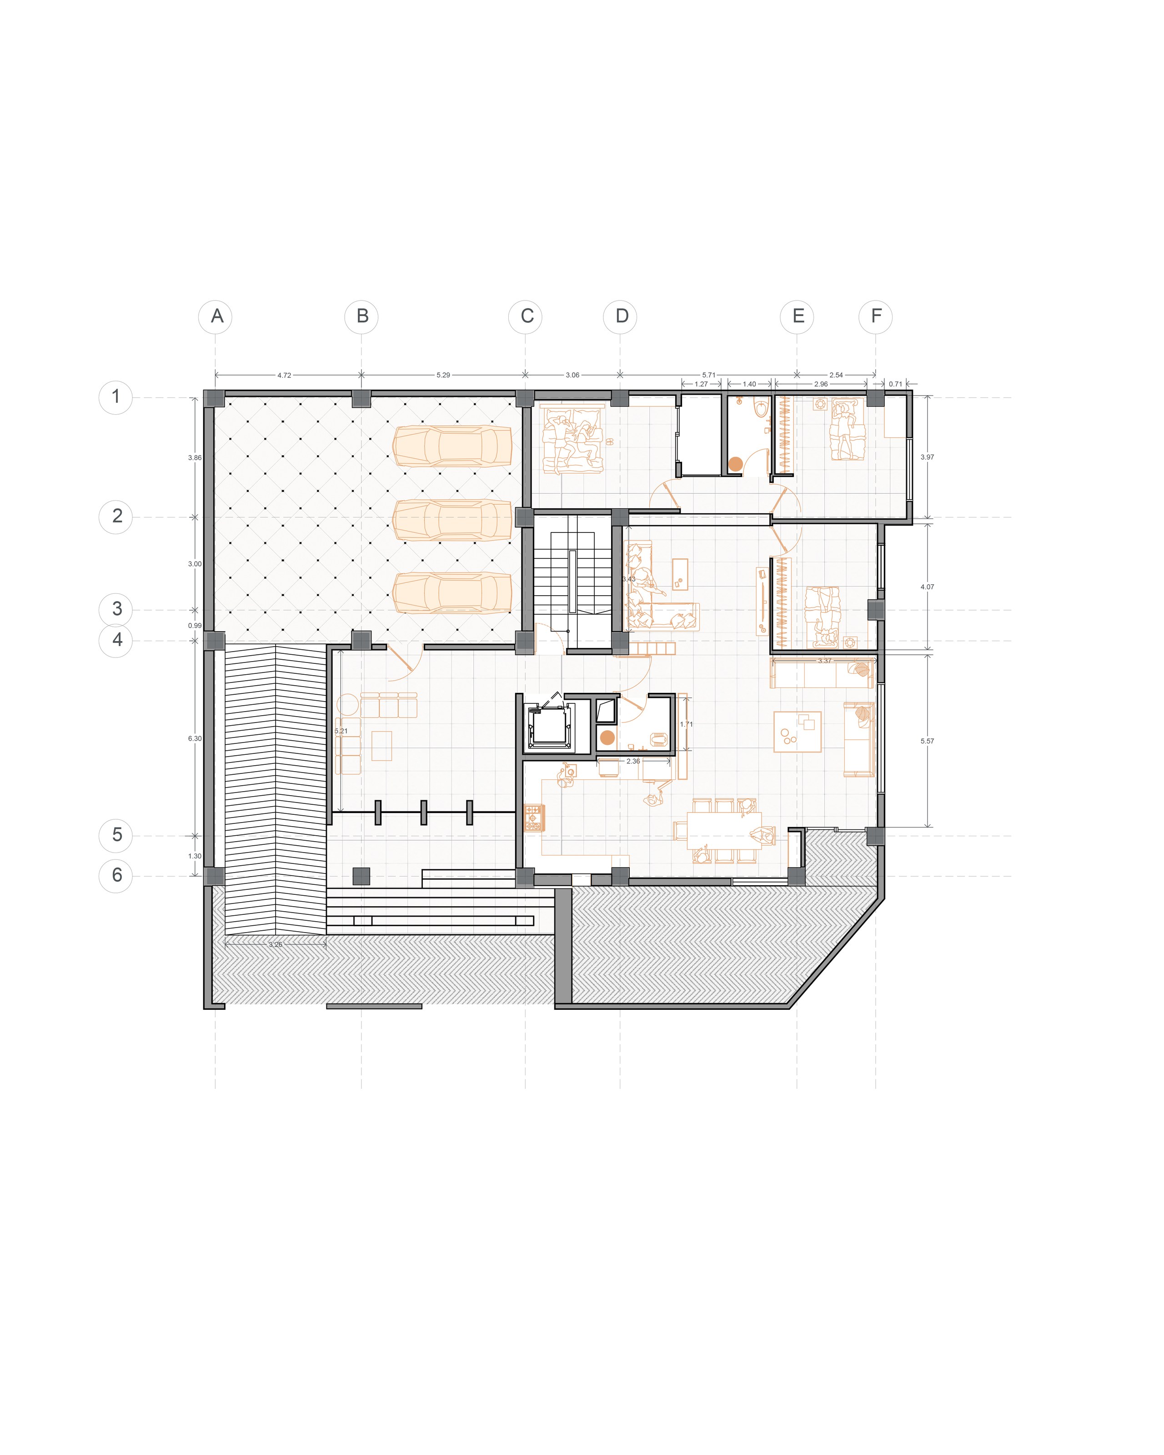
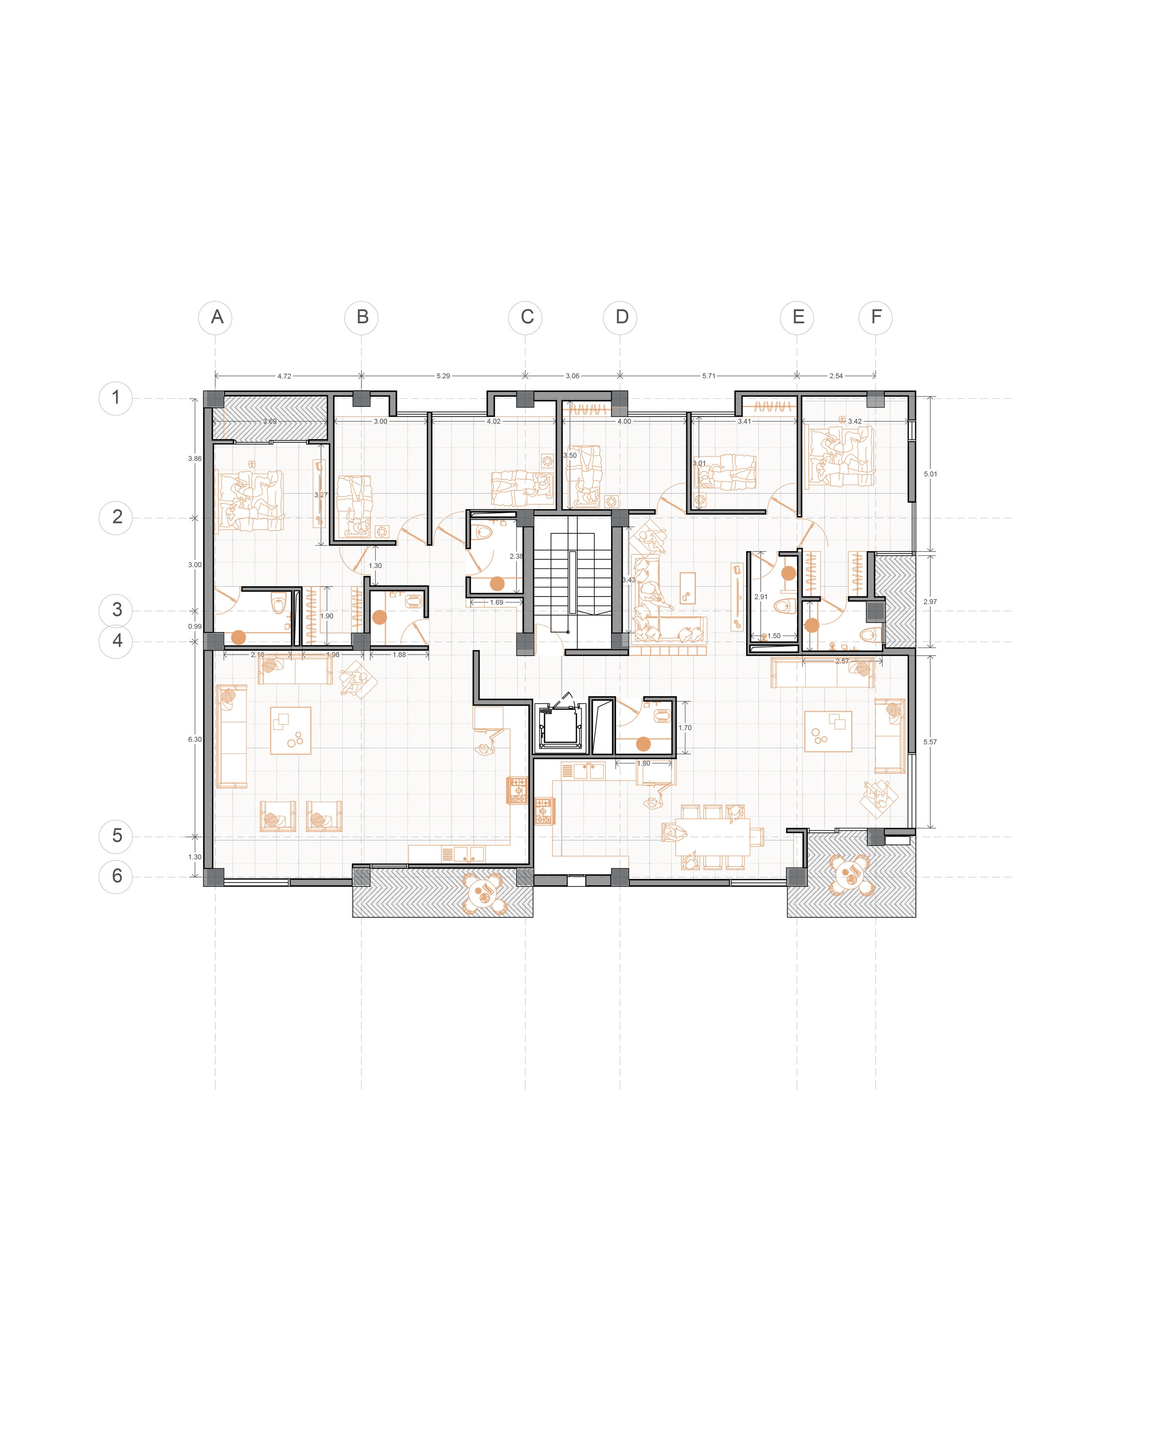
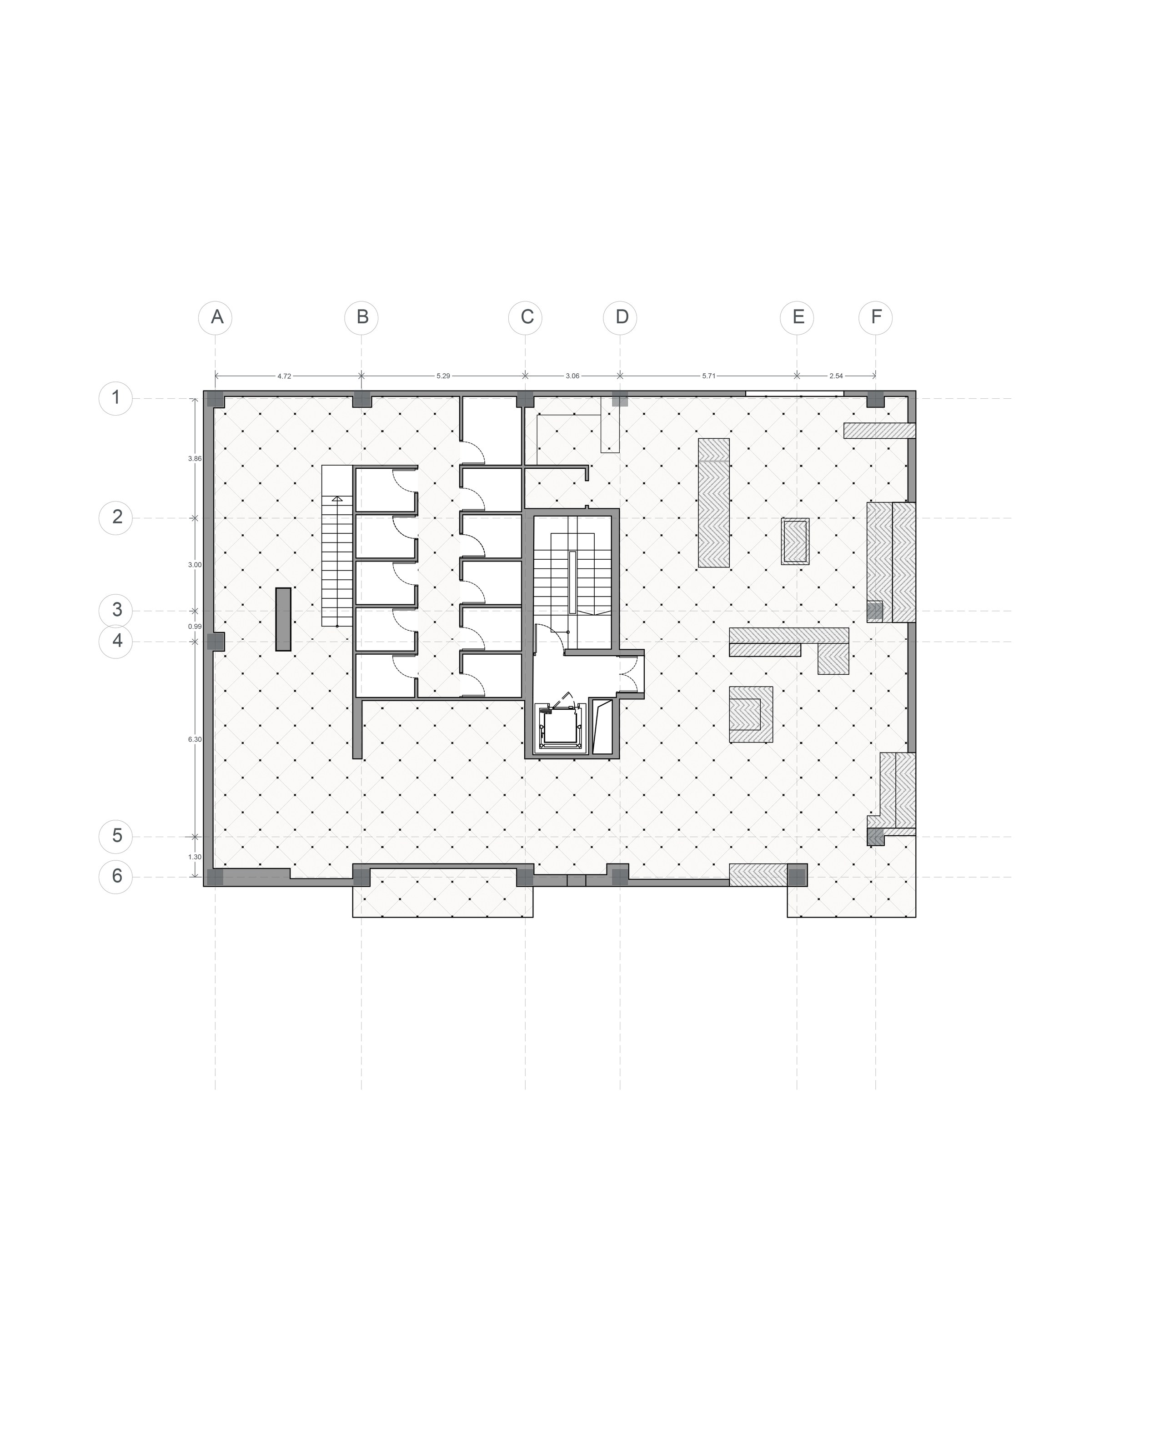
The project was referred to ZHAV Architects after the completion of its reinforced concrete structure, at a stage when the primary structure of the building had already been established and the overall organization of the floors could no longer be substantially altered. The program consisted of 11 independent residential units distributed across six floors, all of which had to be accommodated within the existing structural framework.
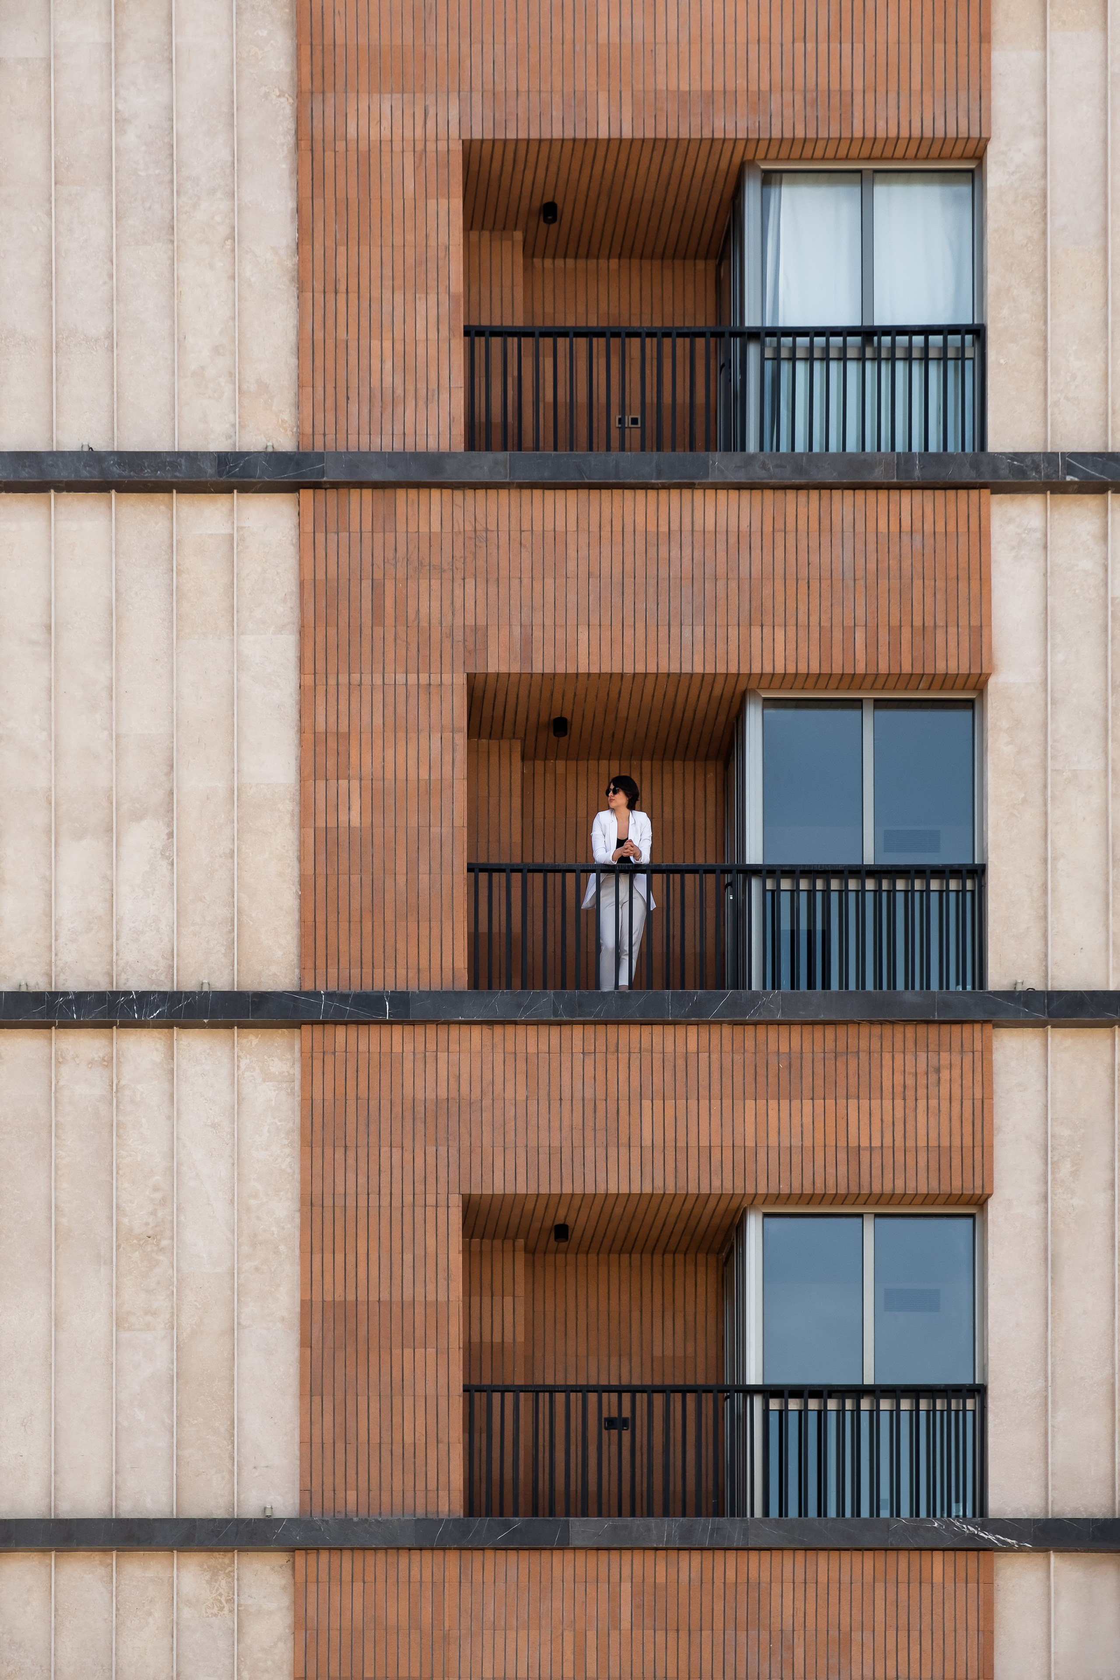
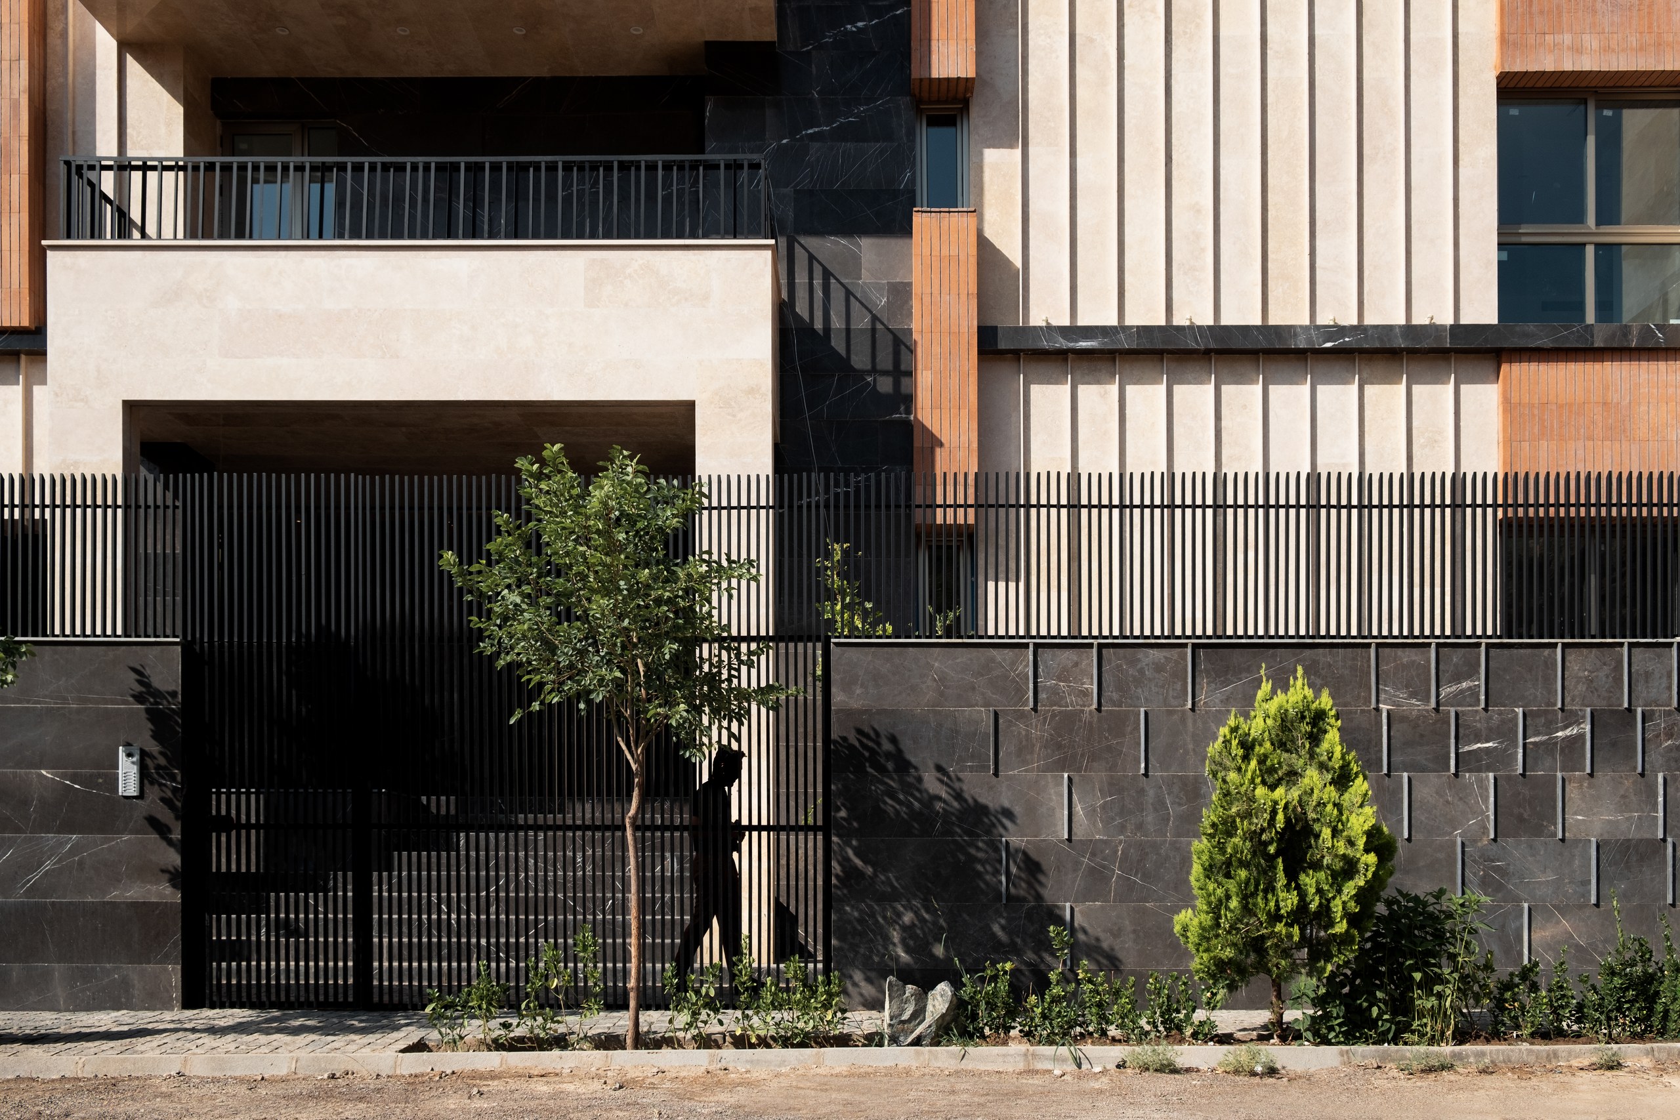
Under these circumstances, the challenge was not simply to work around a structural constraint, but to explore how spatial variation could be introduced within a largely predetermined framework. The building envelope therefore became one of the primary instruments for shaping the interior spaces. Variations in the position and dimensions of the openings, together with their different relationships to the interior spaces, generated two simultaneous effects: the façade moved away from a repetitive order, while the interiors developed distinct spatial qualities according to the needs and uses of each residential unit.
The façade was therefore not conceived as an independent visual surface, but as an active component of the process through which the interior spaces were formed.
The project’s urban position introduced another challenge. Located in the southern part of the city, the building’s principal urban view lies to the north, while local regulations restrict the conventional use of a northern façade for buildings of this type. Rather than attempting to eliminate this limitation, the project treated it as an opportunity to explore another way of engaging with the city. The question became how the residents could experience the northern urban landscape without altering the established structure of the building.
The response was to activate the roof. What had initially been conceived as a residual and service-oriented surface became a collective space for the residents. The roof garden provides an elevated setting from which the city can be experienced, while a family cinema, seating areas, and spaces for gathering extend its use beyond a conventional rooftop terrace.
The project’s amenities were defined according to the economic conditions of the project and the everyday patterns of its users. Rather than allocating resources to costly facilities such as a swimming pool, gym, or formal communal hall, the design focused on spaces that could be used more directly and consistently by the residents. The rooftop consequently became a place for family gatherings, evening events, and shared experiences.
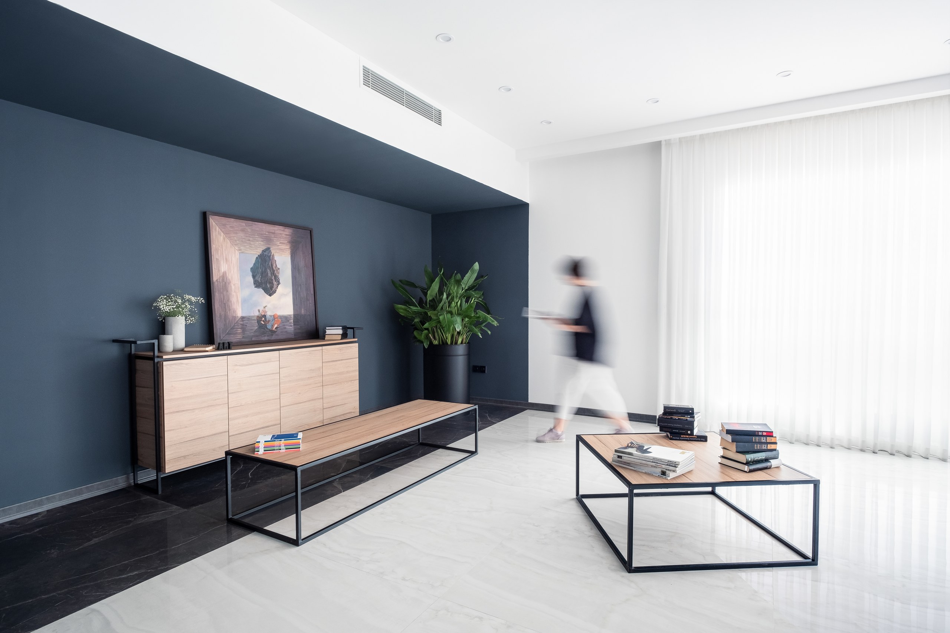
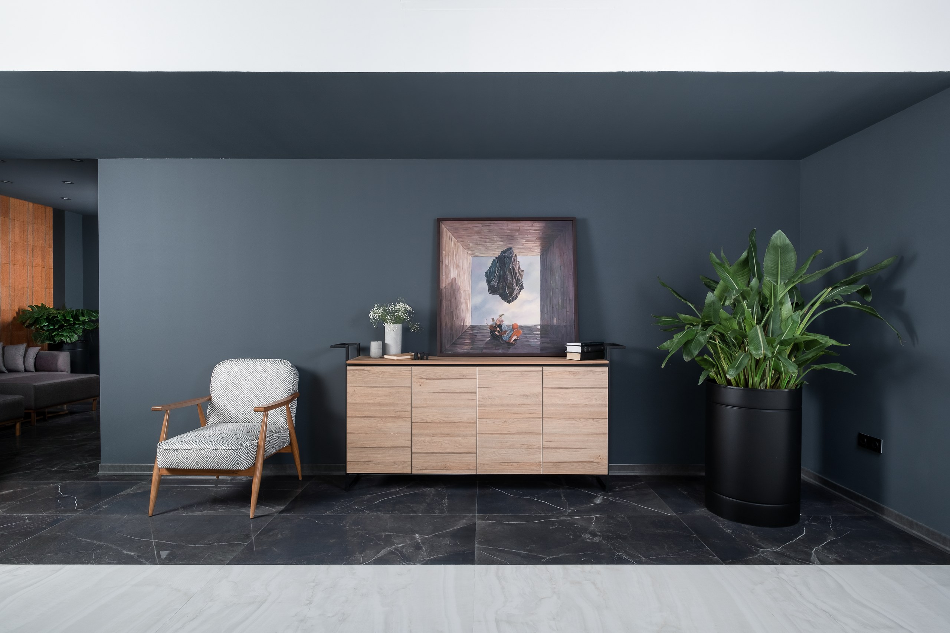
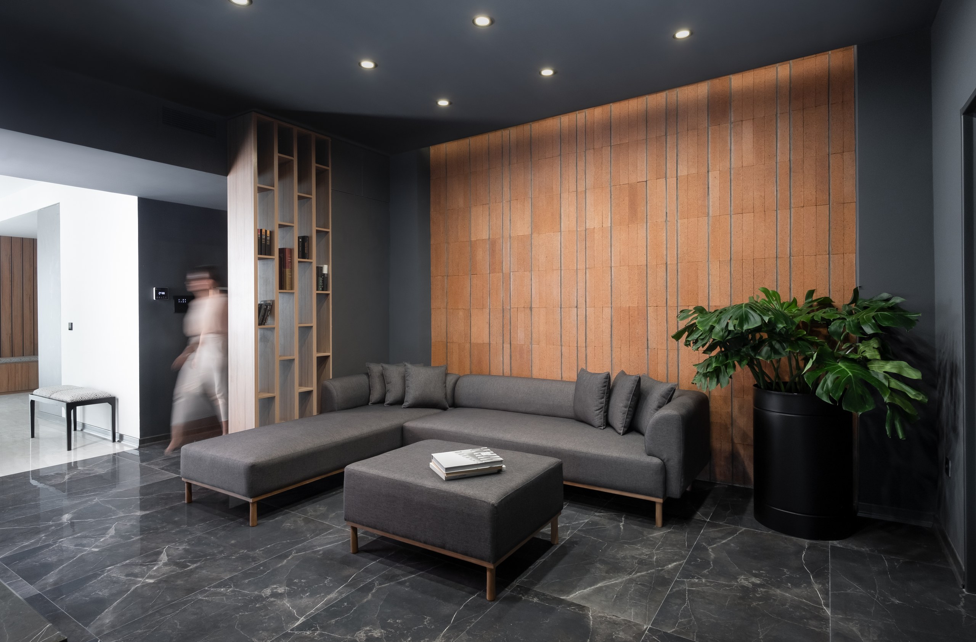
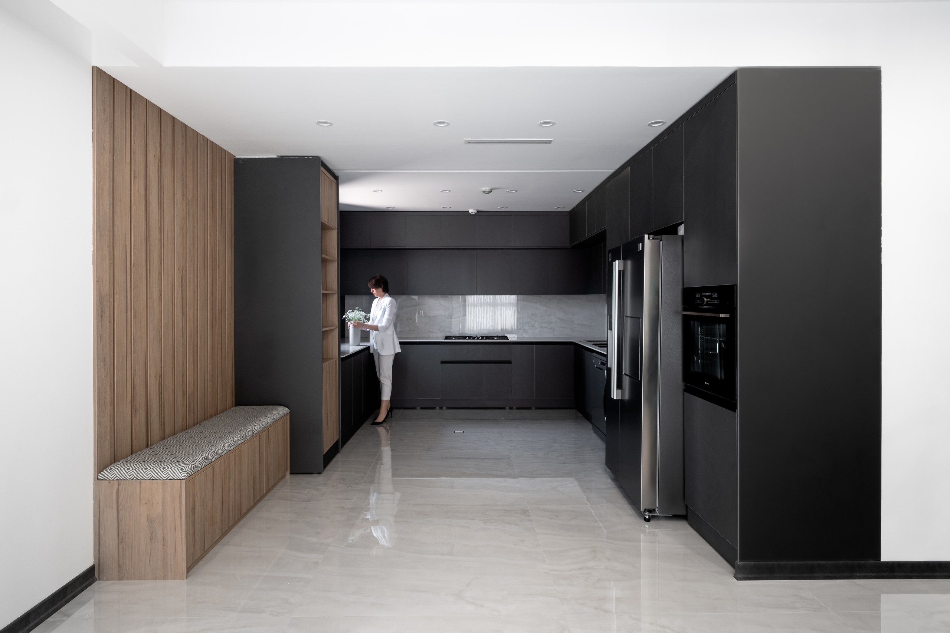
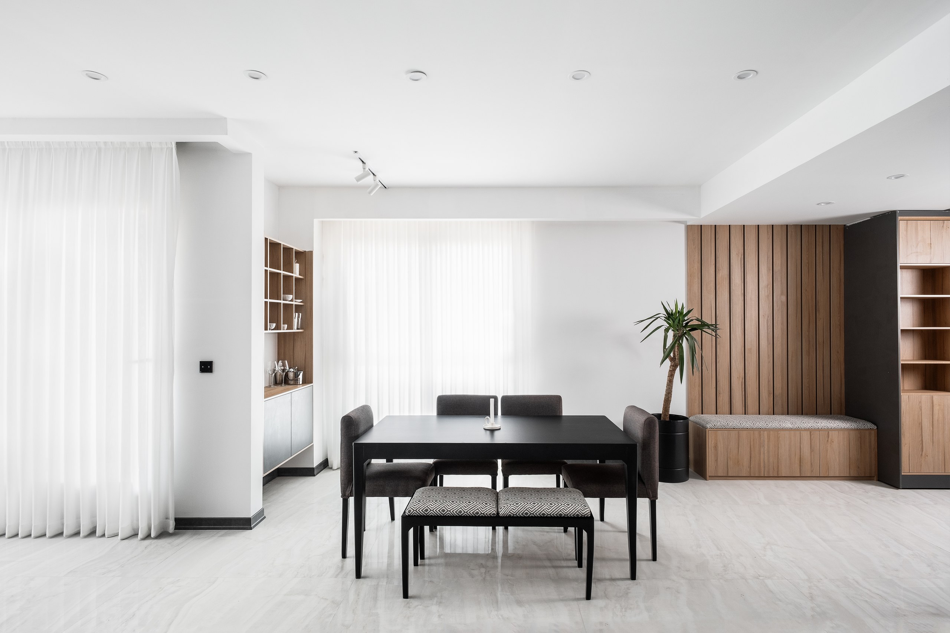
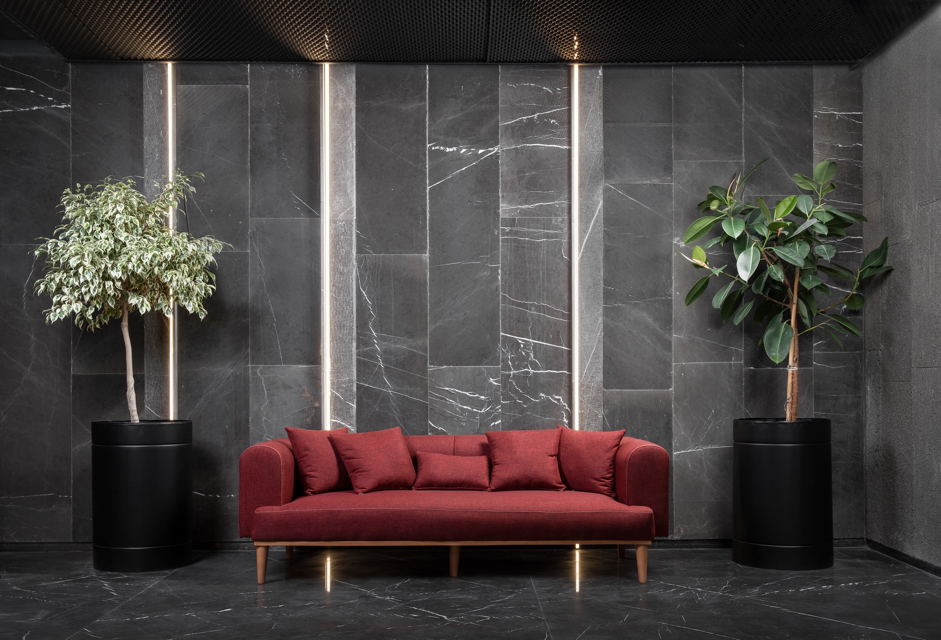
The interiors follow a restrained approach, prioritizing comfort and a calm domestic atmosphere. Neutral tones provide a quiet background for furniture and personal elements, while darker tones are selectively introduced into private spaces to create a more intimate and inward atmosphere. Brick was introduced into the living room to add warmth and a sense of comfort to the space.
Ultimately, the project was not an attempt to change what could no longer be changed, but to discover architectural possibilities within the existing conditions. The established structure, urban regulations, available views, and patterns of everyday life were not treated merely as constraints; they became active components of the design process through which new spatial qualities could emerge.